
البناء والتشييدConstruction and building
البناء والتشييدConstruction and building
3مشاريع منفذةdelivered projects
 014 صور4 photos
مشروع-1Project-1
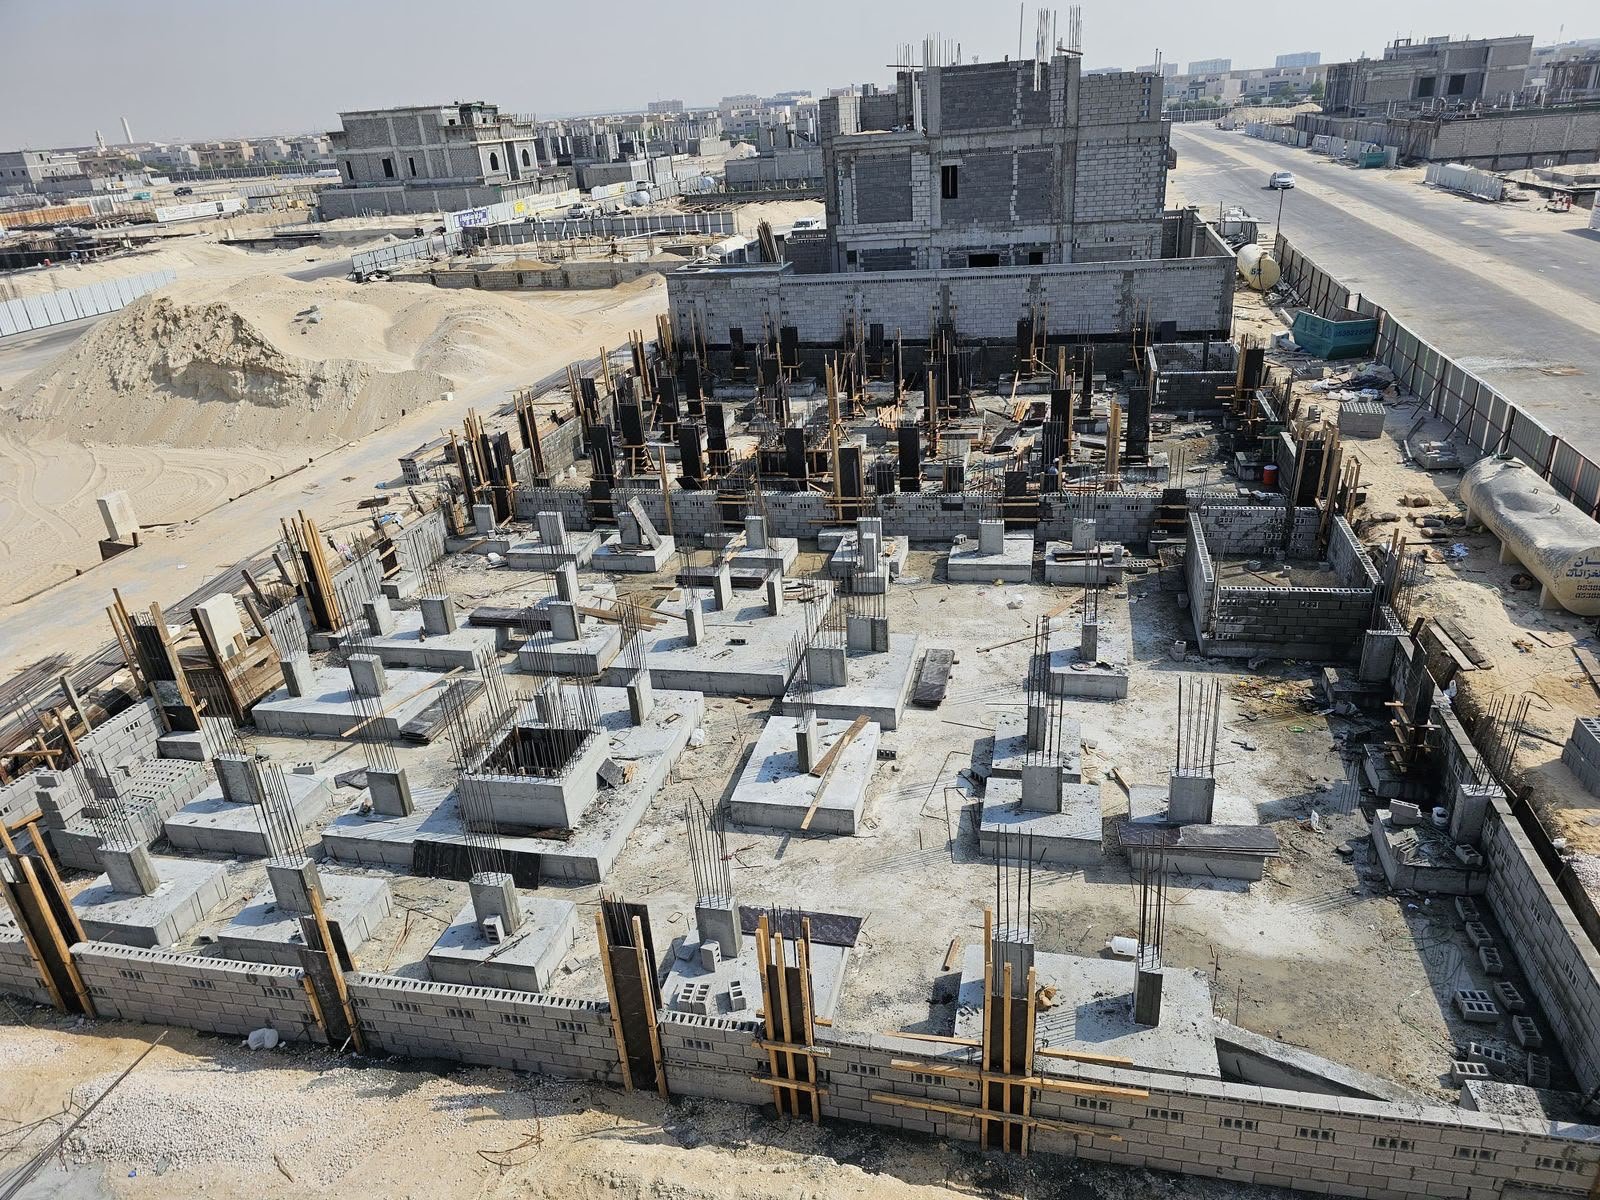
تحديدوترسيم لجوانب لاساسات المبنى بالألواح الخشبية تحت اشراف مهندسين معماريينMarking and laying out the foundation edges of the building with wooden boards under the supervision of architects
التفاصيل والمعرضDetails & gallery 024 صور4 photos
مشروع-2Project-2
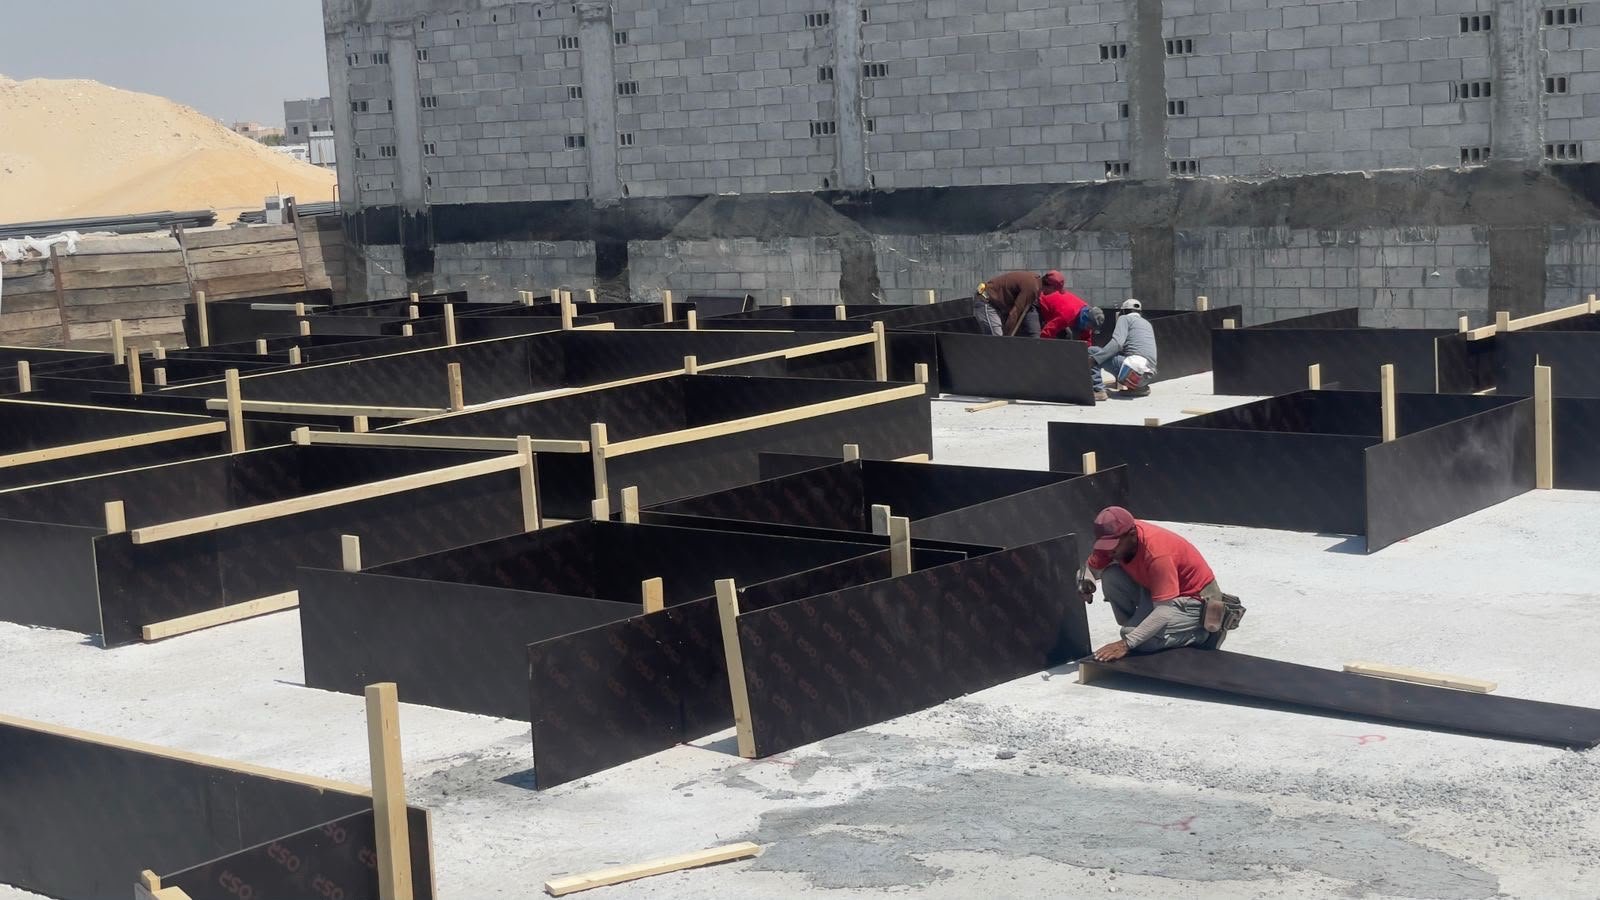
فك الجوانب الخشبية والعمل على وضع مادة عازلة على الاساسات تحت اشراف فنيين وبالاعتماد على المعايير المطلوبة.Removing the wooden panels and working on applying an insulating material on the foundations under the supervision of technicians and according to the required standards.
التفاصيل والمعرضDetails & gallery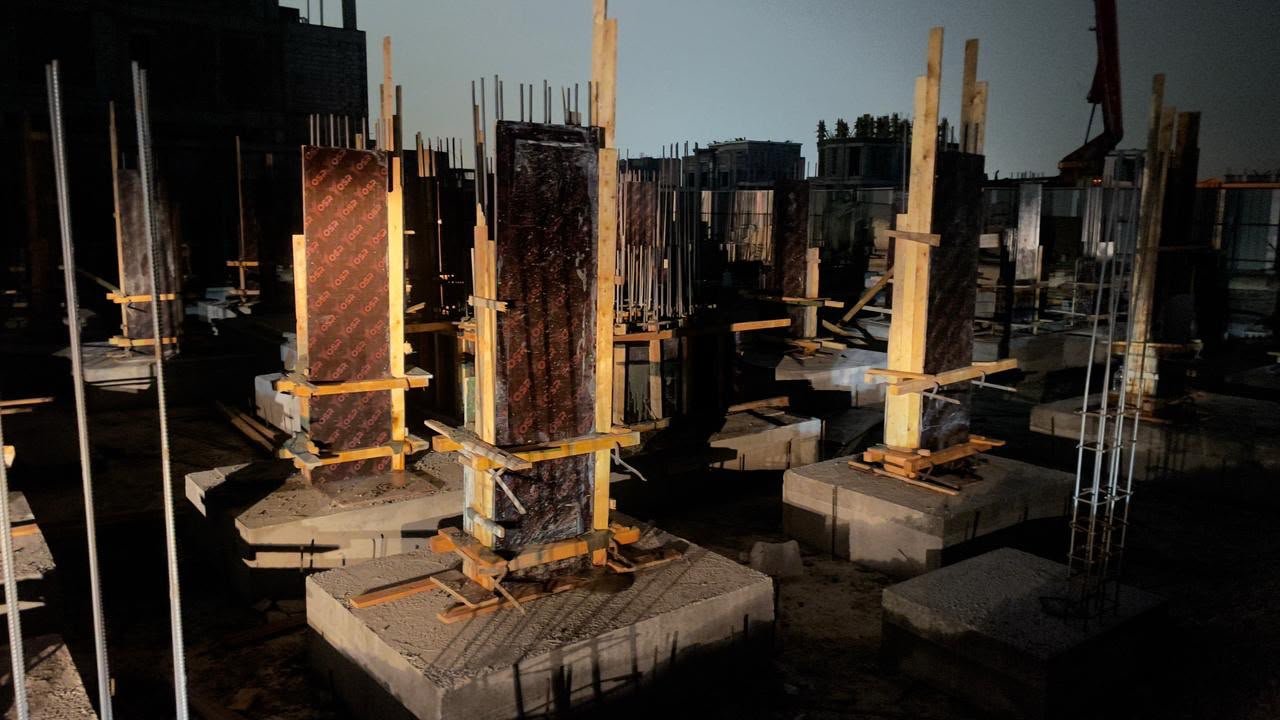 033 صور3 photos
مشروع-3Project-3
تشييد الاعمدة للمبنى بالالواح الخشبية والعمل على صب الخرسانة تحت ادارة واشراف مهندسينا.Building the columns of the building with wooden boards and pouring concrete under the management and supervision of our engineers.
التفاصيل والمعرضDetails & galleryلديك مشروع؟ لنحوّله إلى واقع.Have a project? Let’s make it real.
أرسل لنا فكرتك أو مخططاتك، وسيتواصل معك فريقنا الهندسي لتقديم استشارة وعرض سعر يناسب ميزانيتك.Send us your idea or drawings and our engineering team will get back to you with advice and a quote that fits your budget.